
BACK TO PLANS
EXTERIOR: 51 - 59 SF
TOTAL: 709 - 717 SF DOWNLOAD PLAN
A33
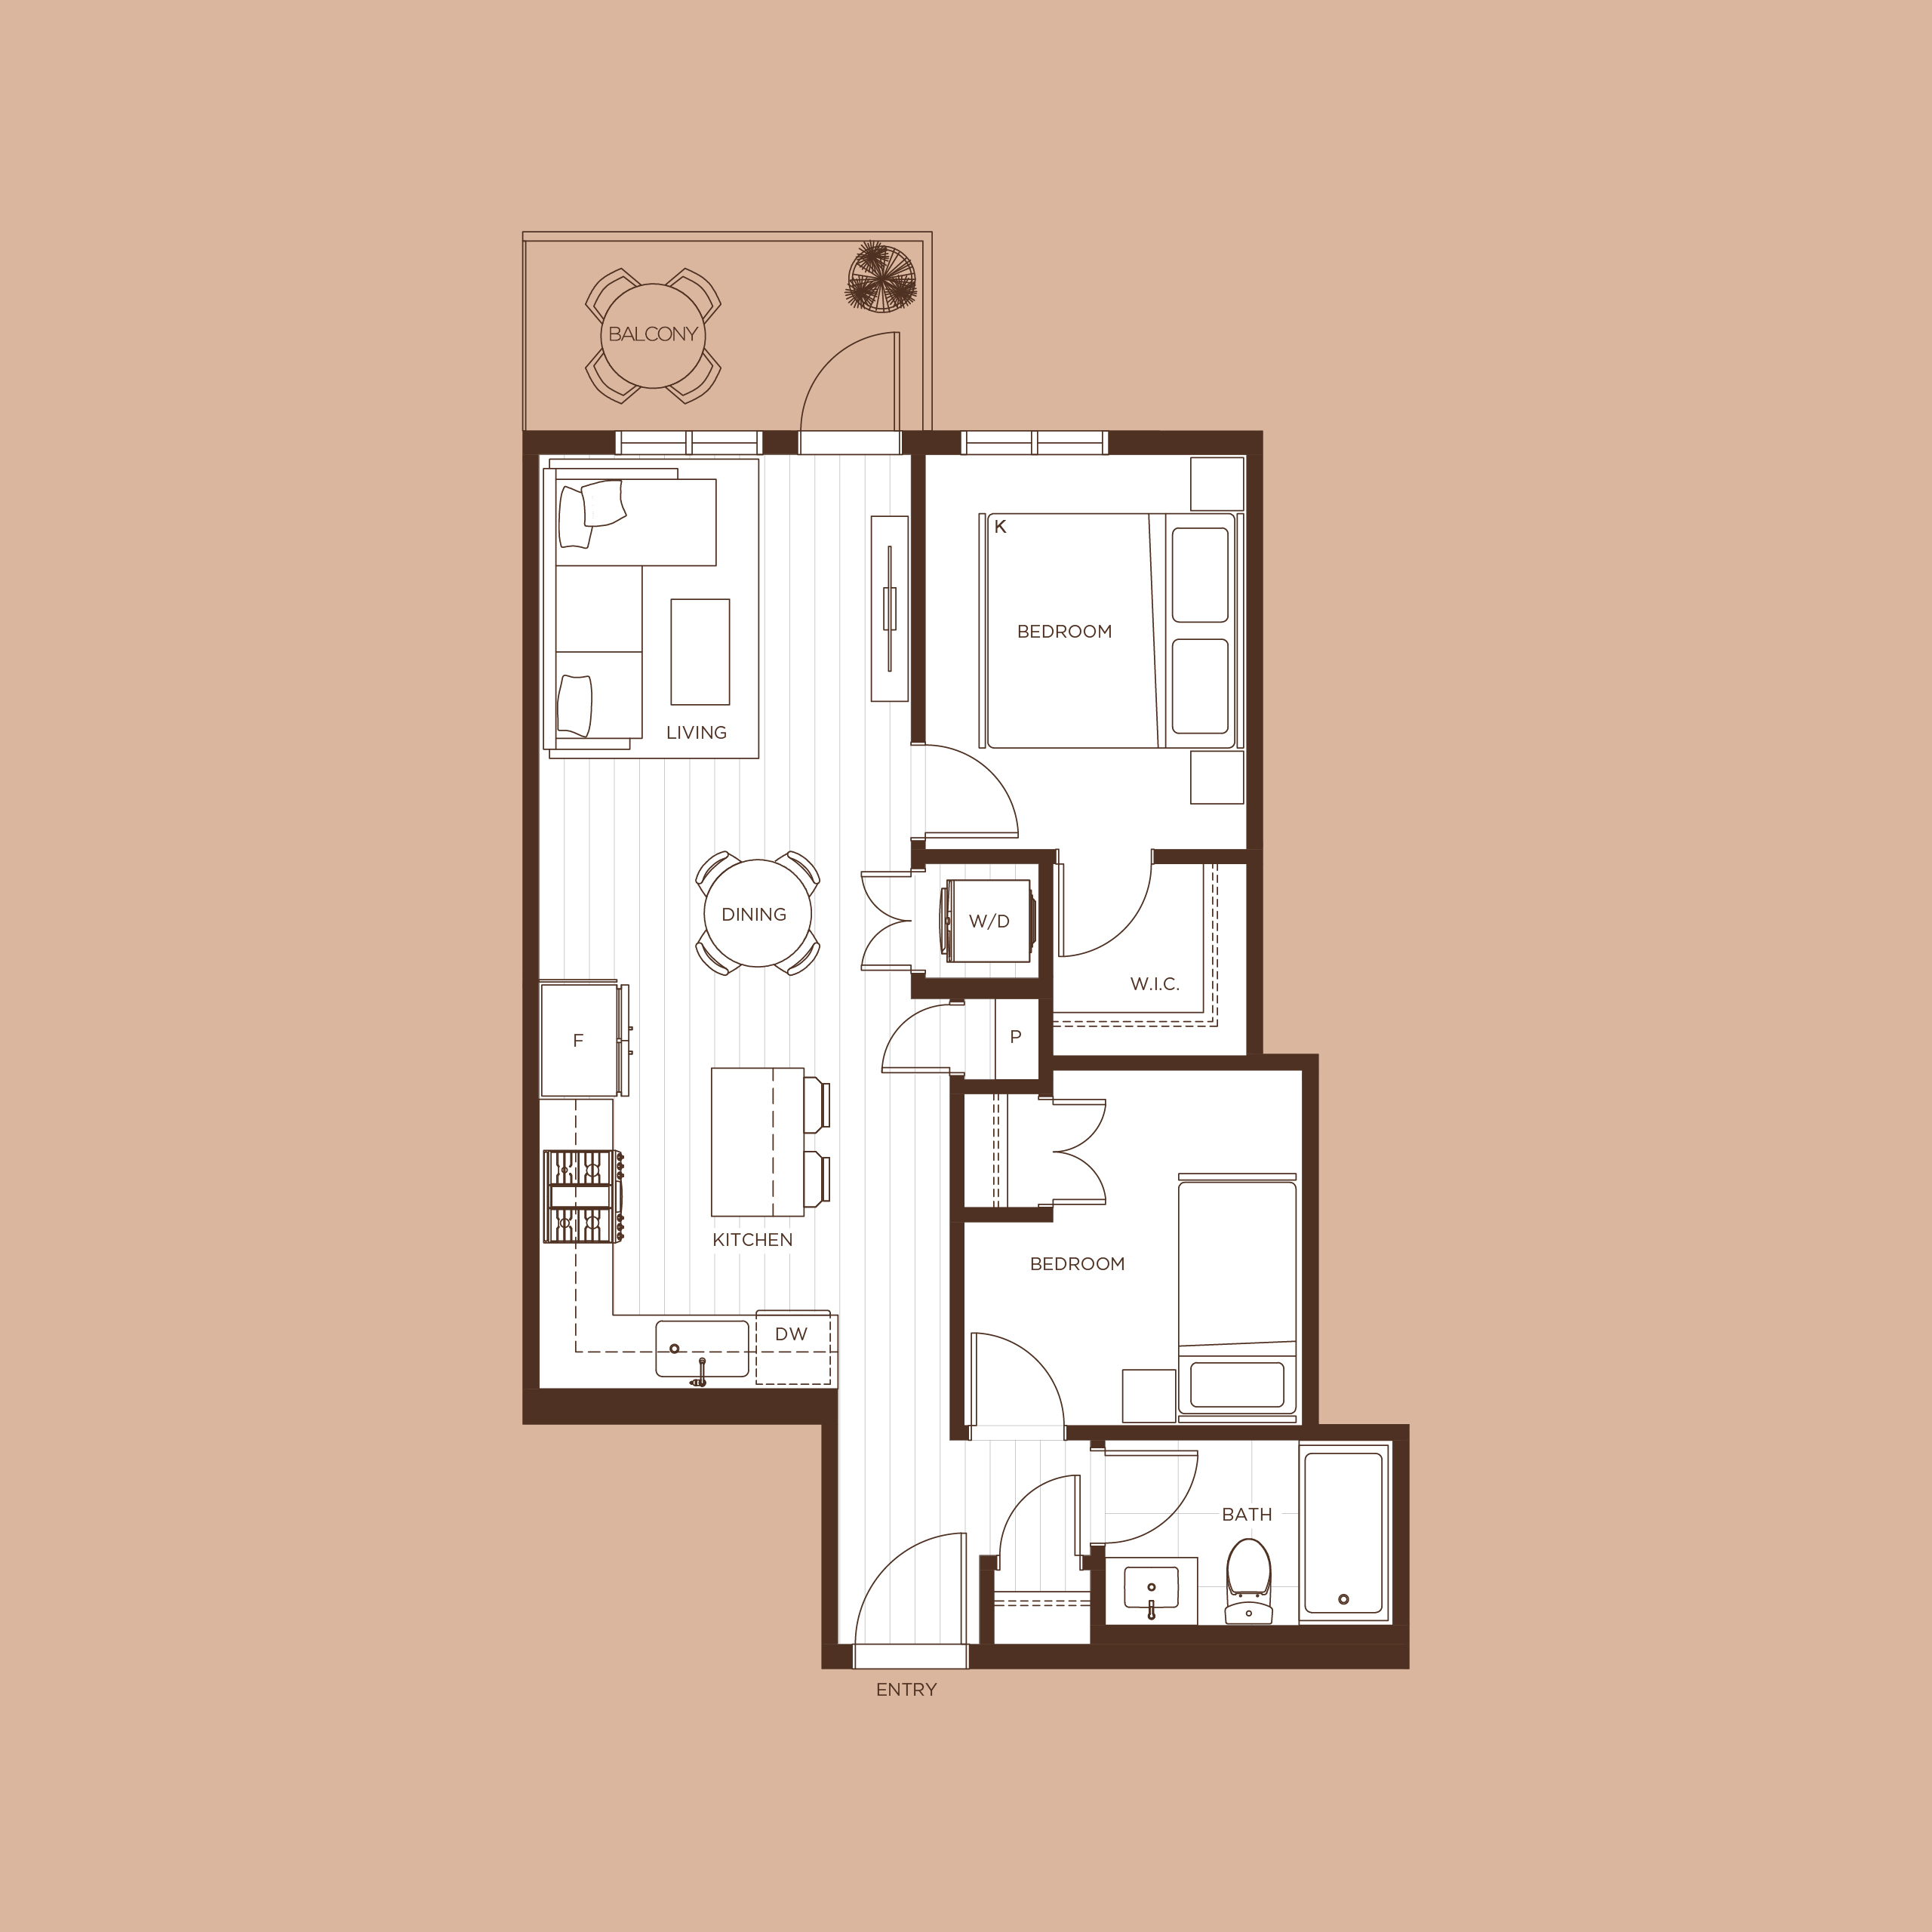
Jr. 2 Bedroom + 1 Bath
INTERIOR: 658 SFEXTERIOR: 51 - 59 SF
TOTAL: 709 - 717 SF DOWNLOAD PLAN

In a continued effort to improve our homes, we reserve the right to modify plans, specifications and prices without notice room sizes, square footage, features and outdoor spaces may vary within this community. Floor plans may be reversed based upon location. All dimensions and sizes are approximate. Buyers are recommended to read the sales disclosure statement and review the floor plans prior to purchase. E.&O.E